5050 N SHERMAN EXTENSION
VIEW PHOTOS
$399,900

5050 N SHERMAN EXTENSION

4 Beds 3 Baths 2,906 Sq.Ft. 0.45 Acres

Open House

11/8/2026 1:00PM - 3:00PM EST

Description

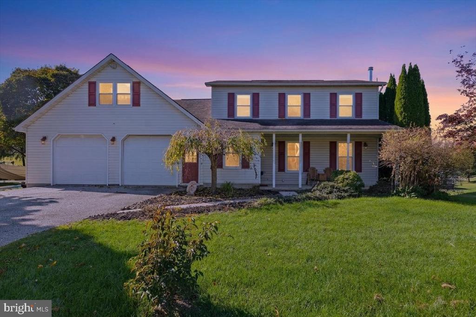
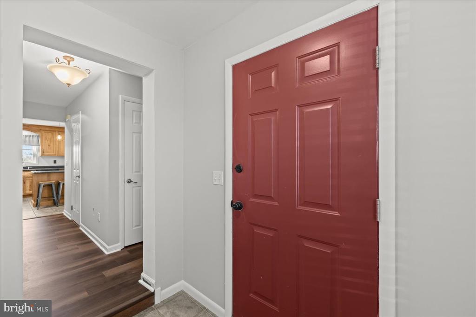
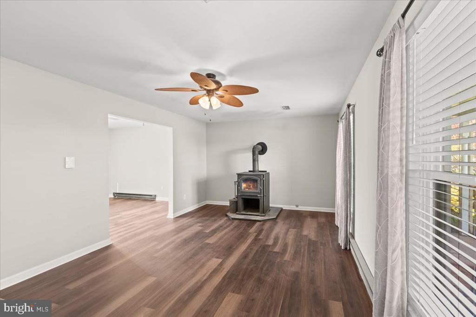
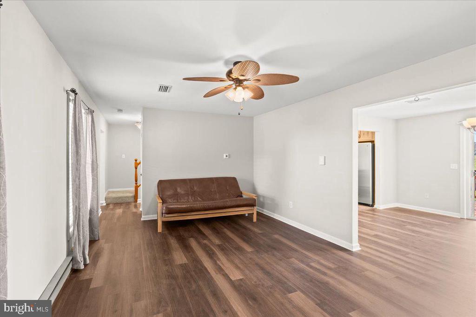
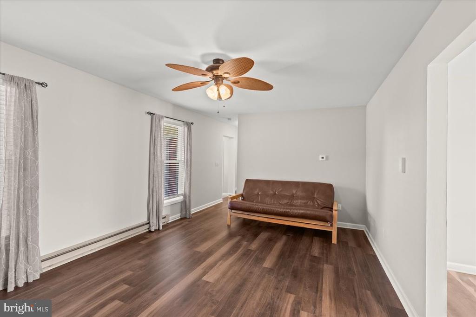
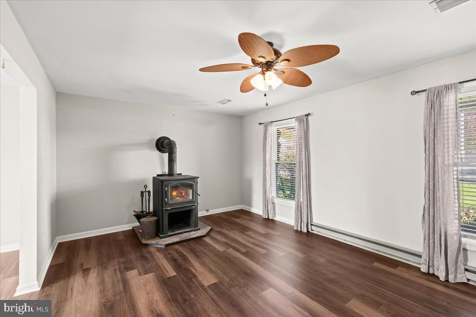
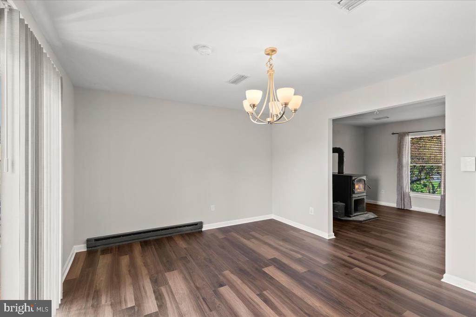
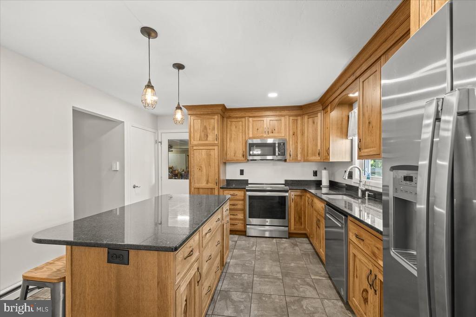
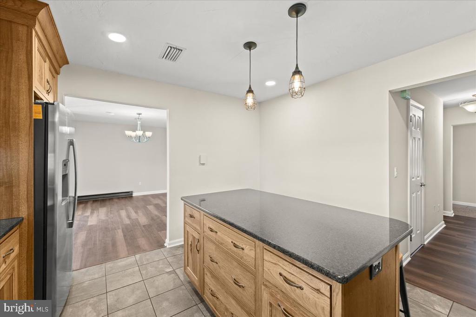
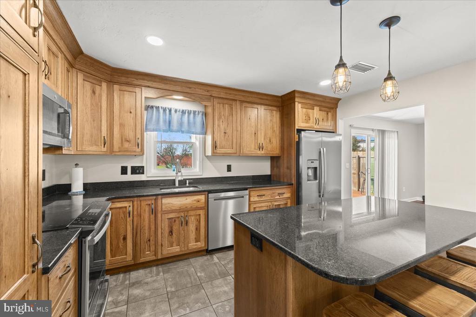
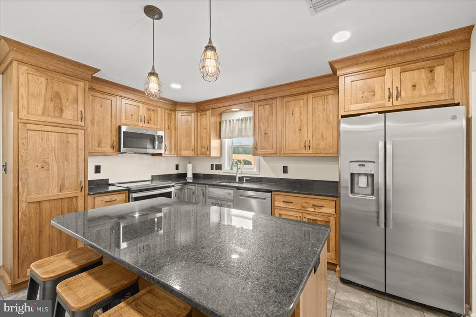
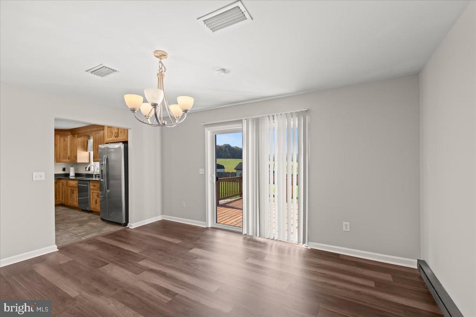
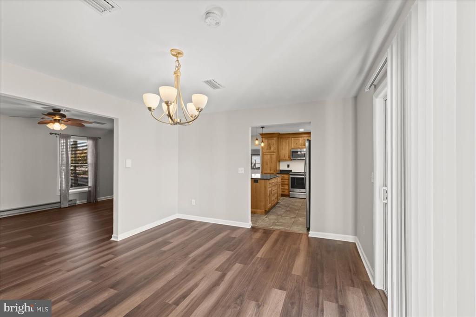
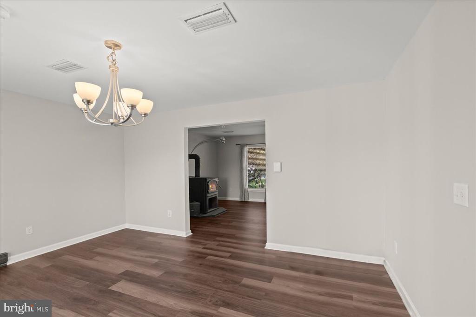
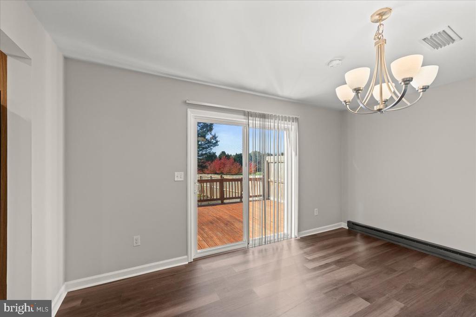
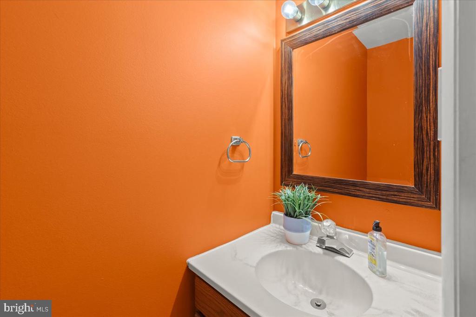
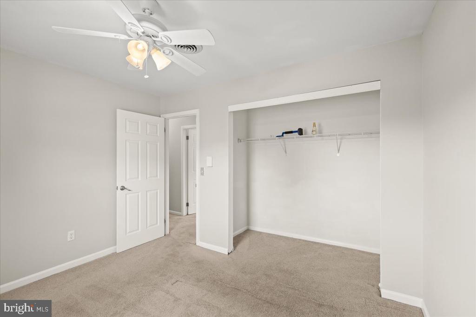
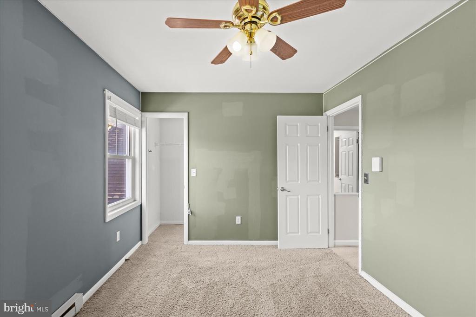
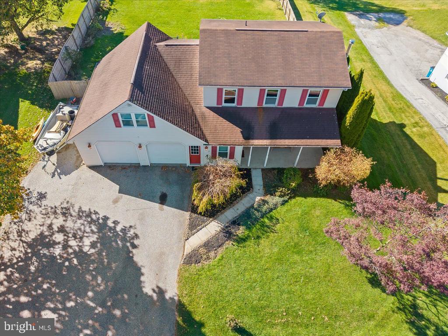
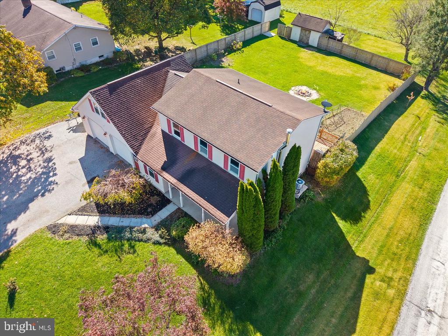
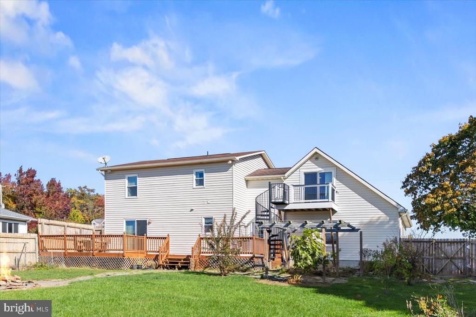
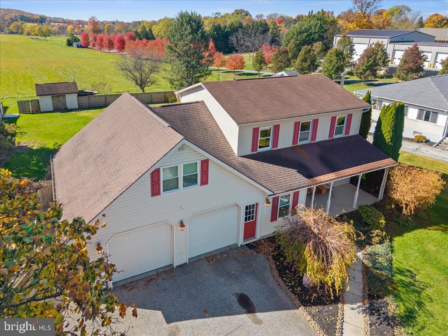
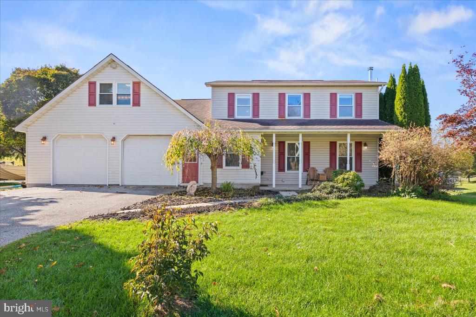
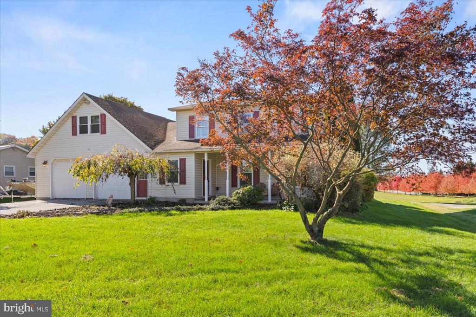
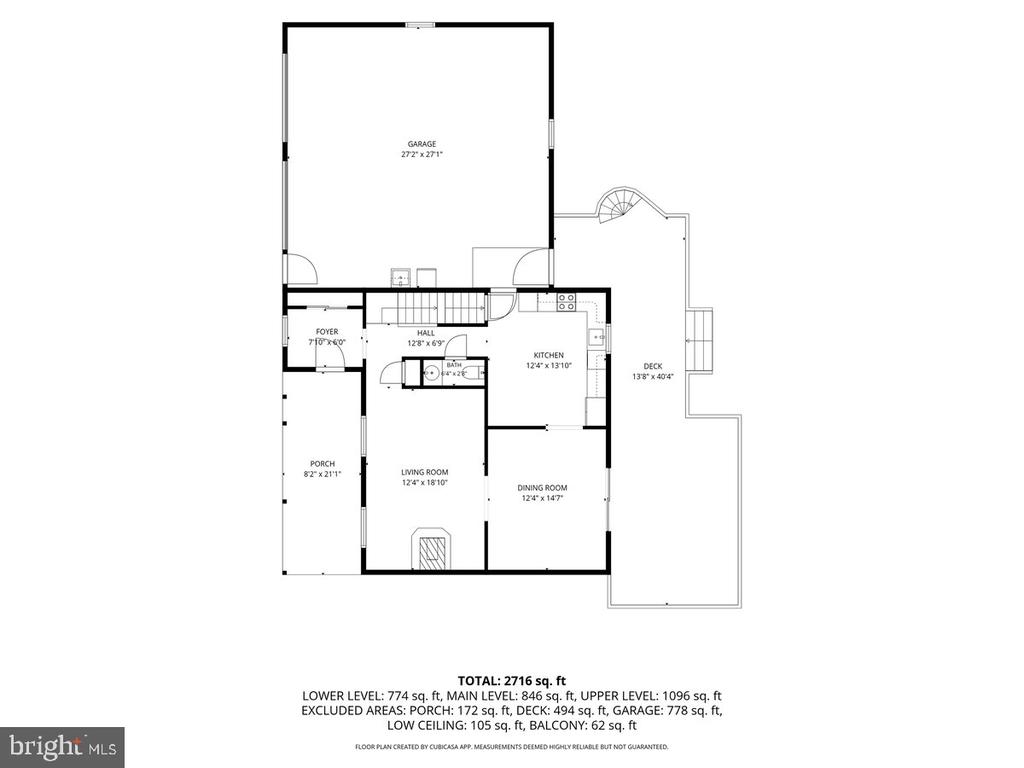
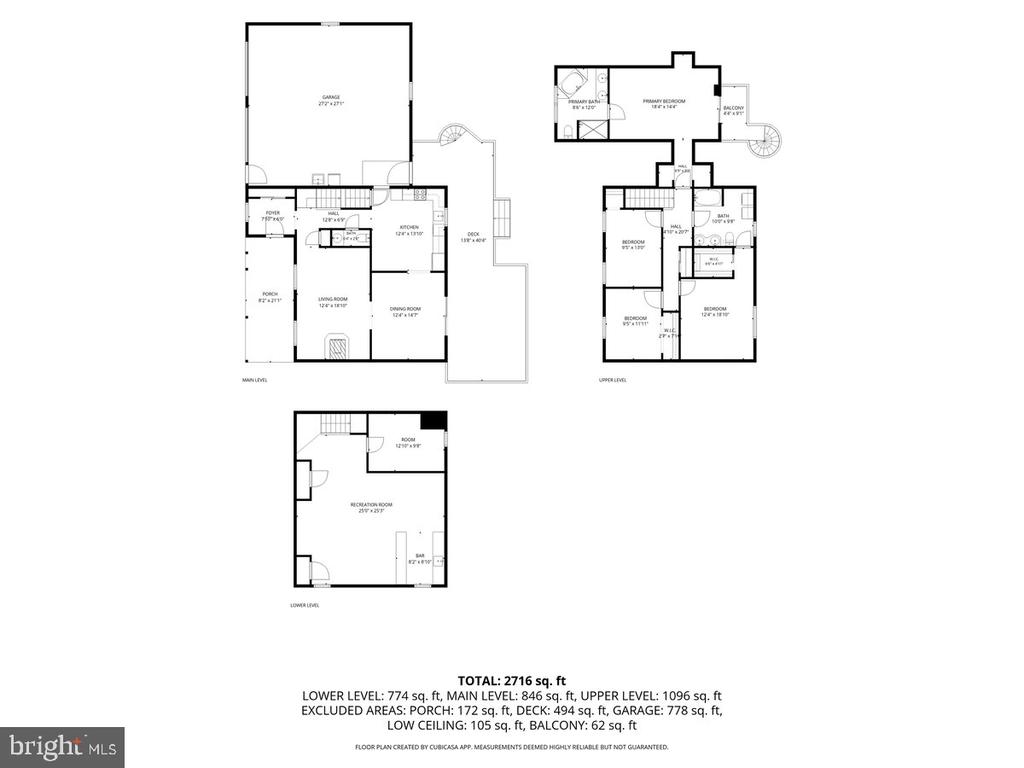
Welcome home to 5050 N. Sherman Street Extended, nestled in the charming town of Mount Wolf in Northeastern School District! This spacious 4-bedroom, 2.5-bath Colonial offers thoughtful improvements, comfortable living spaces, and wonderful outdoor amenities! The beautifully remodeled kitchen is sure to impress, featuring rustic hickory cabinetry, granite countertops, a center island with additional cabinetry, granite breakfast bar, pantry, recessed and pendant lighting, and crown molding. The adjoining living and dining rooms feature new luxury vinyl plank flooring, with a cozy wood stove adding warmth and character.

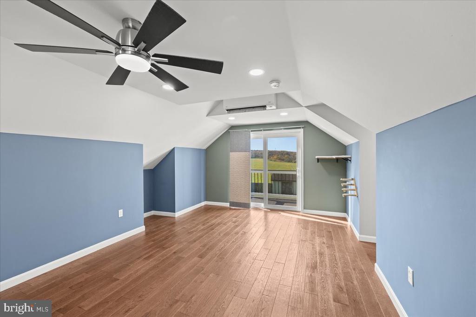
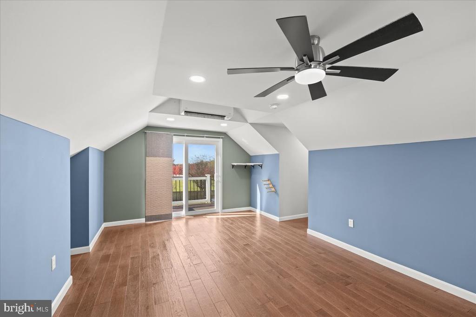
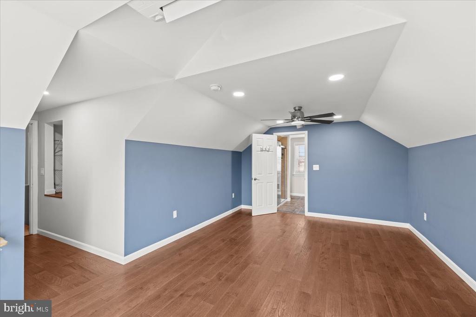
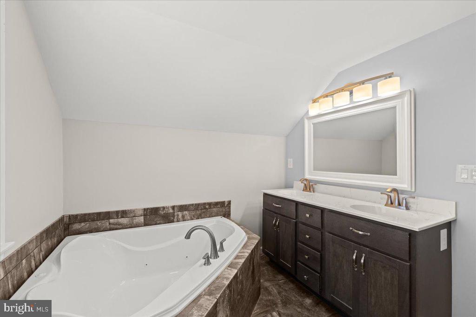
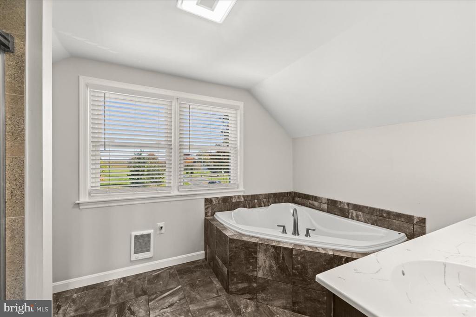
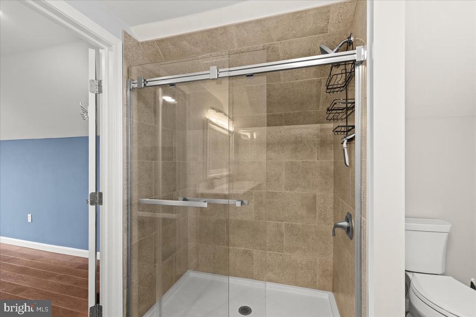
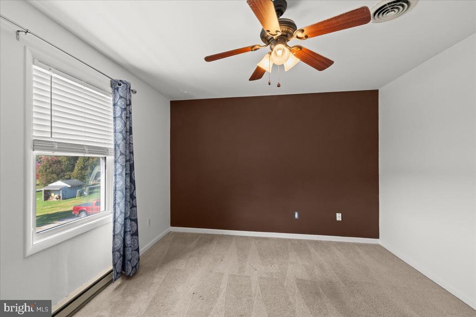
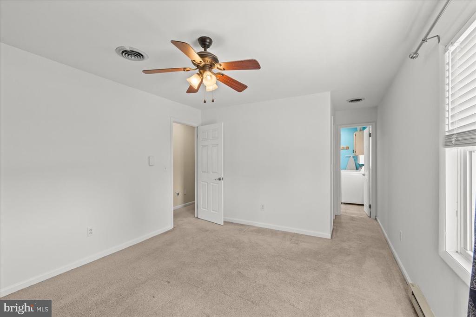
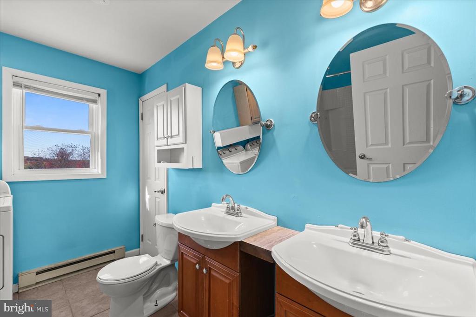
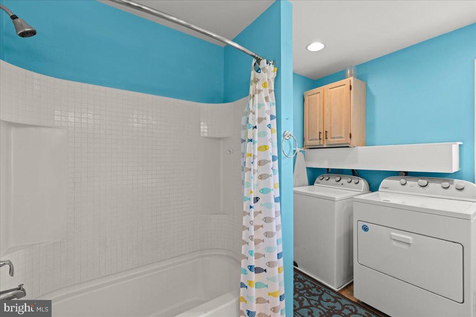
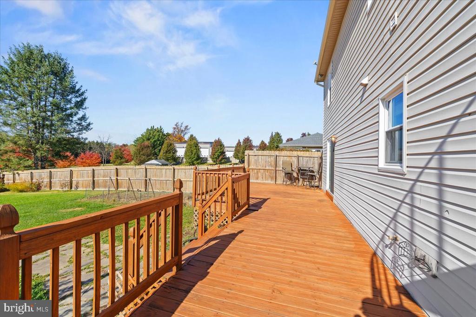
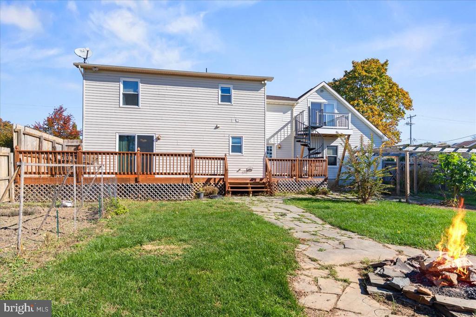
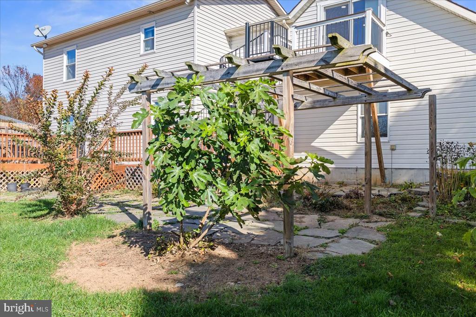
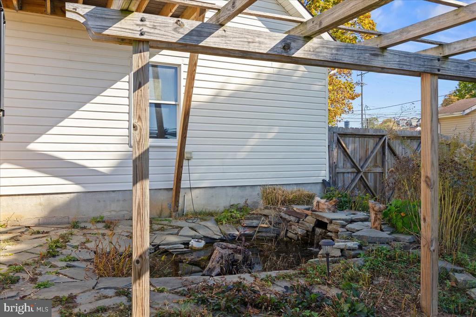
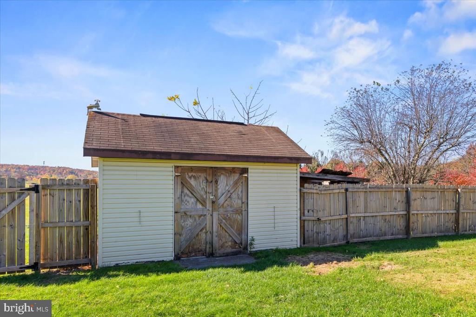
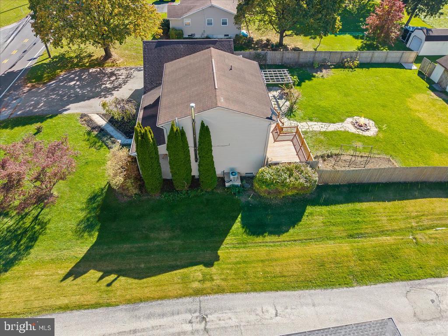
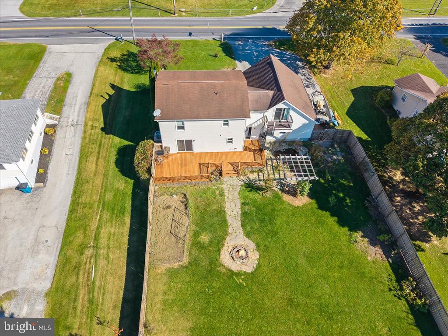
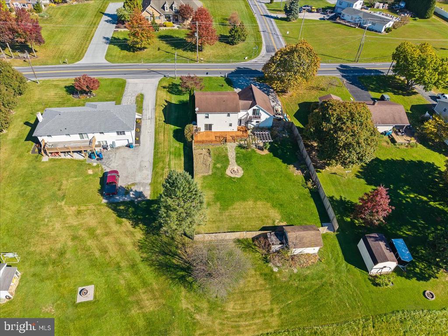
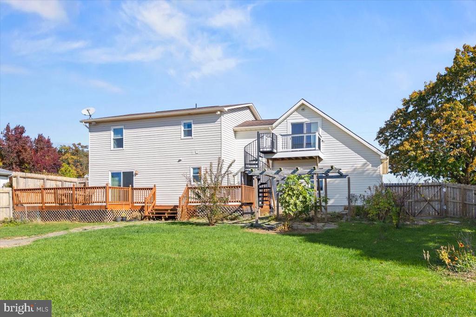
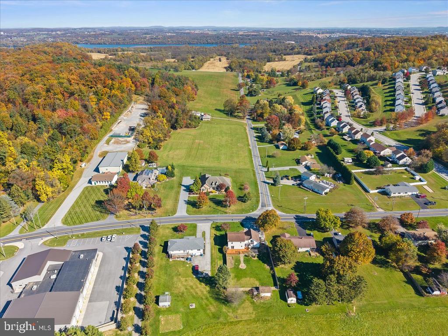
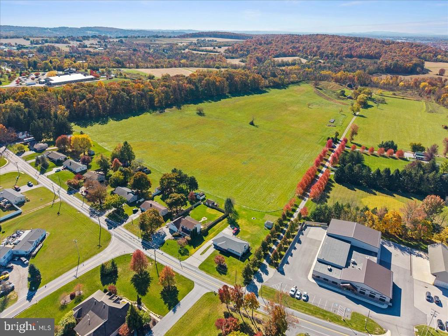
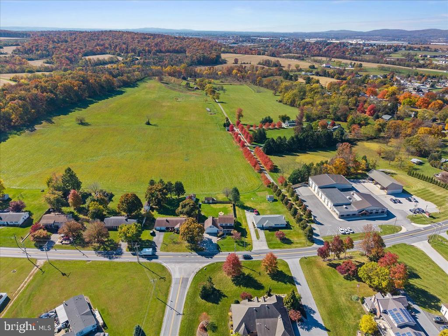
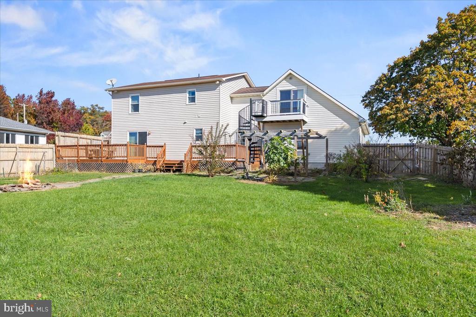
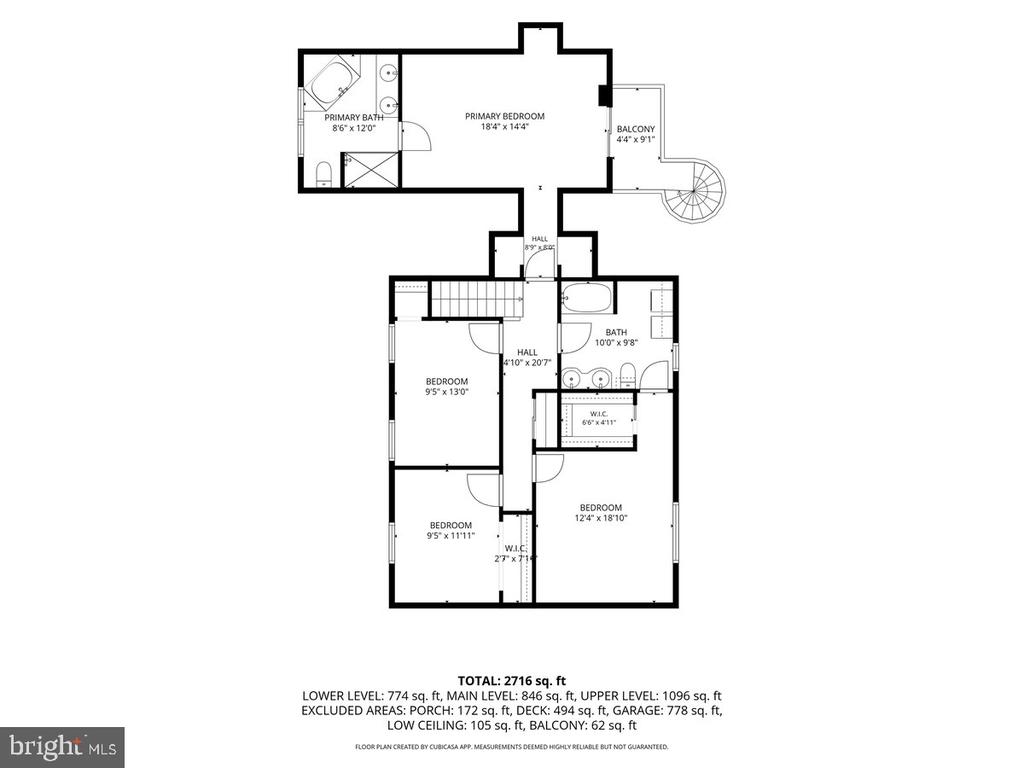
Upstairs, the seller has created a wonderful primary suite featuring beautiful hickory hardwood floors, a private balcony overlooking picturesque farmland, and a beautifully appointed bath with Italian tile, double-sink vanity, jetted tub, and separate walk-in shower with sliding glass doors. A spiral staircase leads from the balcony to the expansive deck below, overlooking a fully fenced backyard complete with a garden area and recently installed pond with fountain. Whether you enjoy gardening, outdoor entertaining, or simply relaxing to the soothing sounds of the fountain, this backyard offers a little something for everyone! Convenient second-floor laundry and new smart thermostats throughout the home add to its everyday appeal.

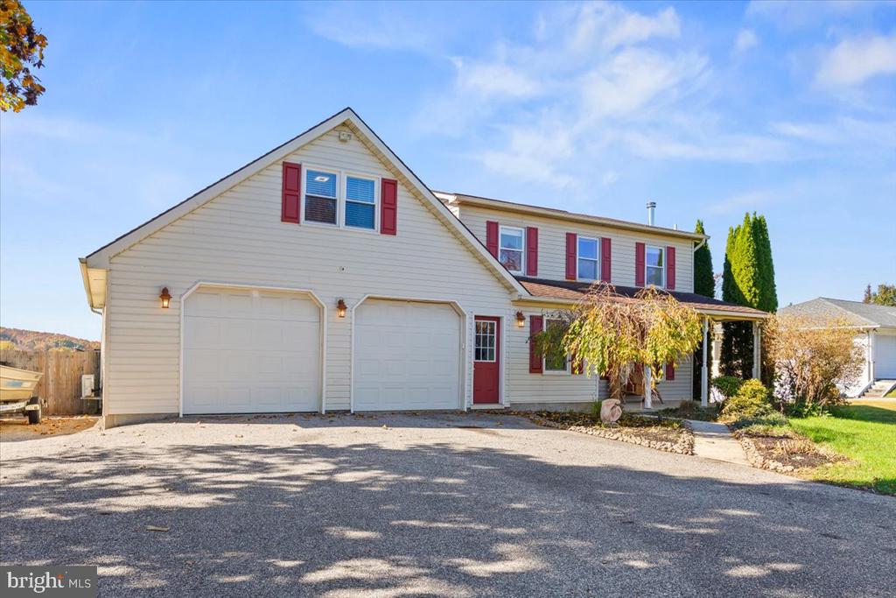
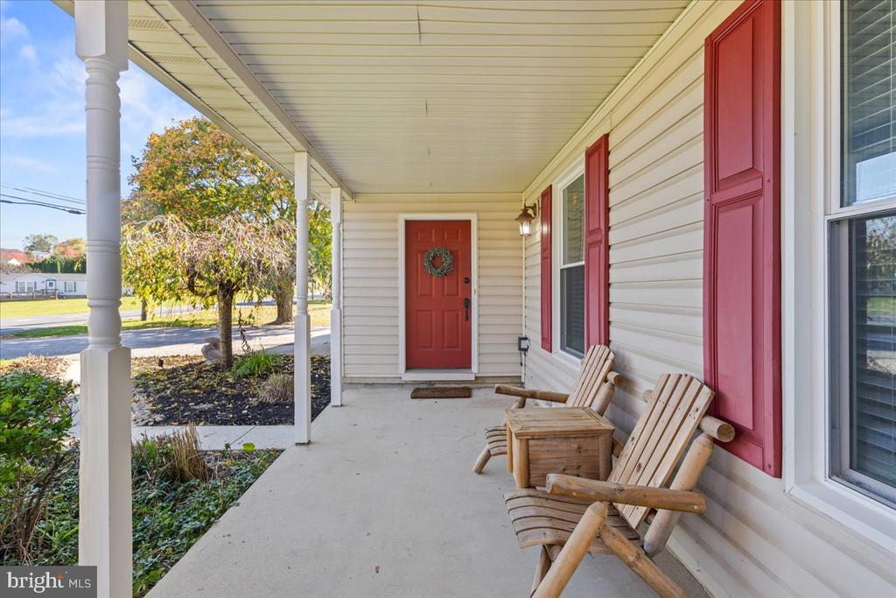
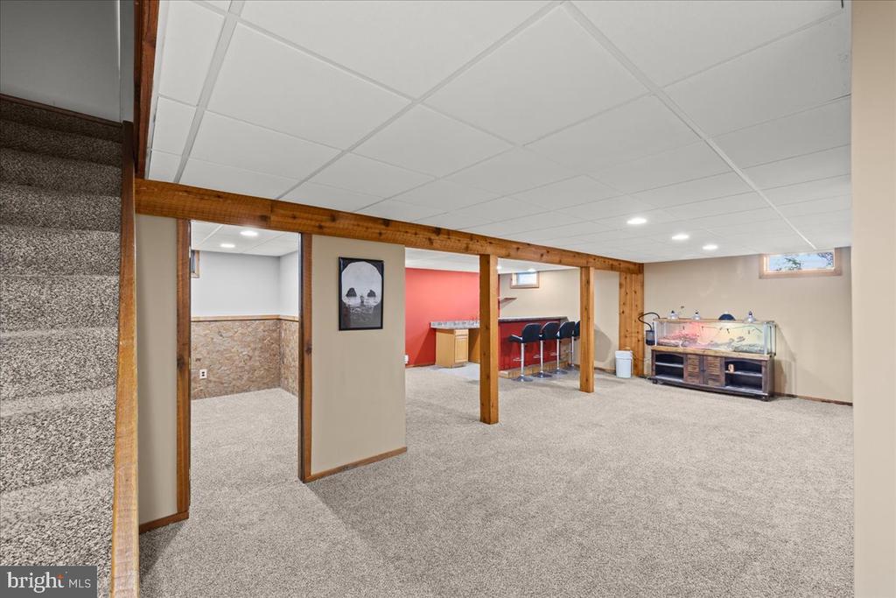
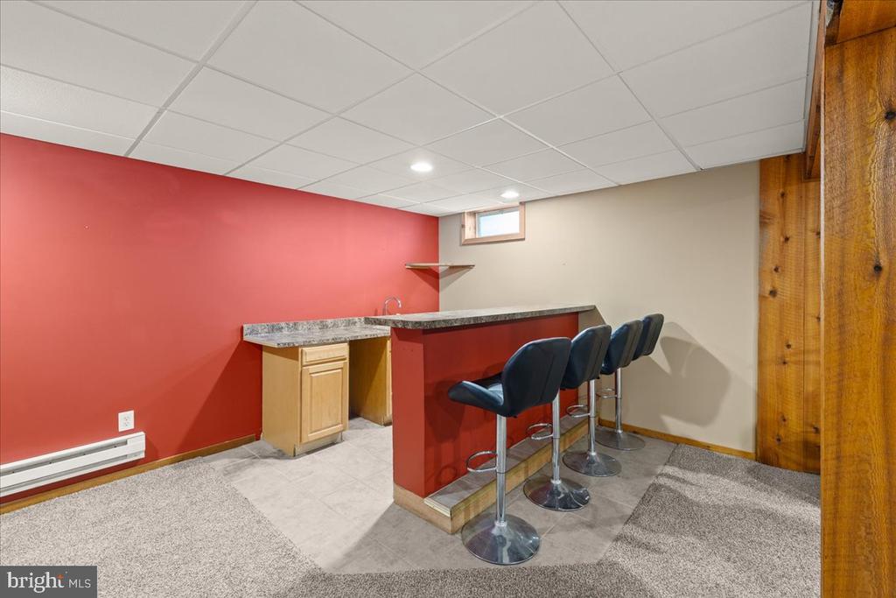
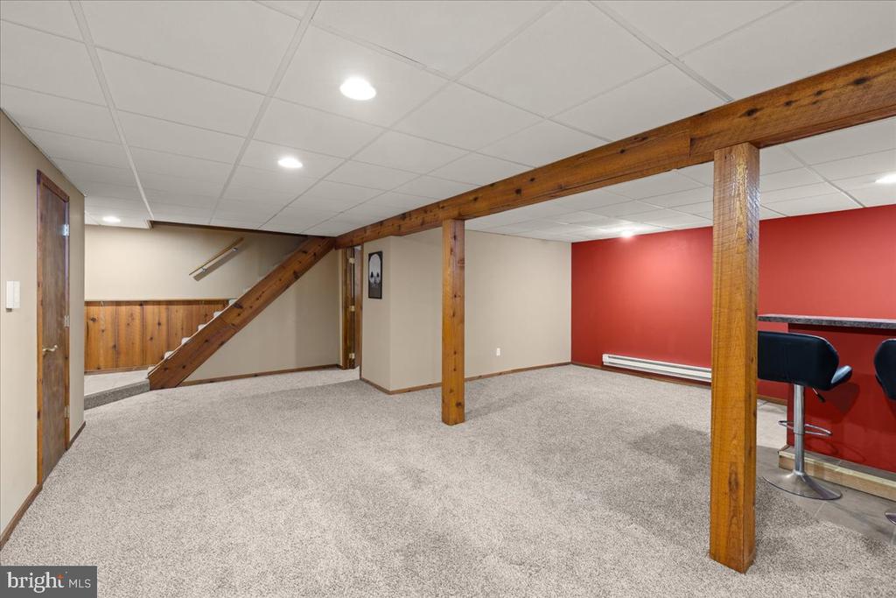
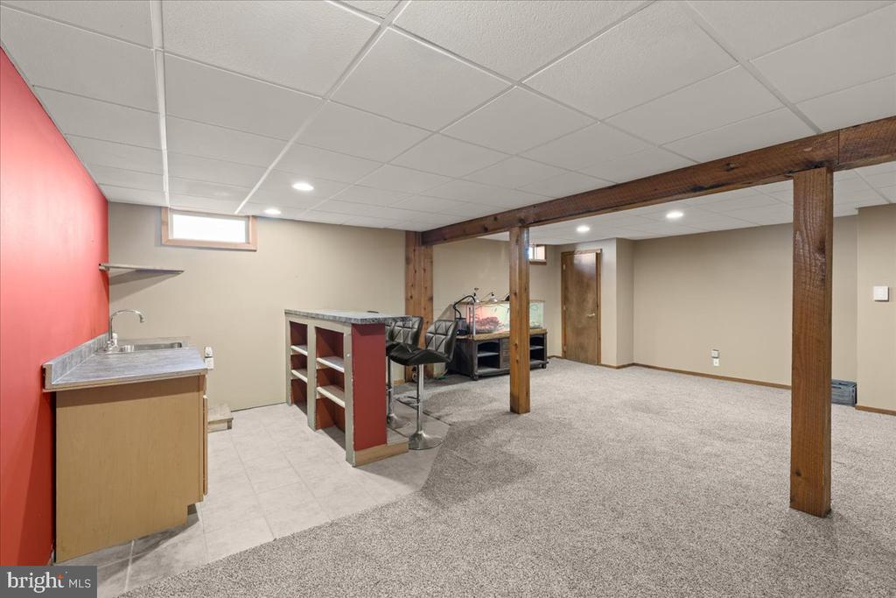
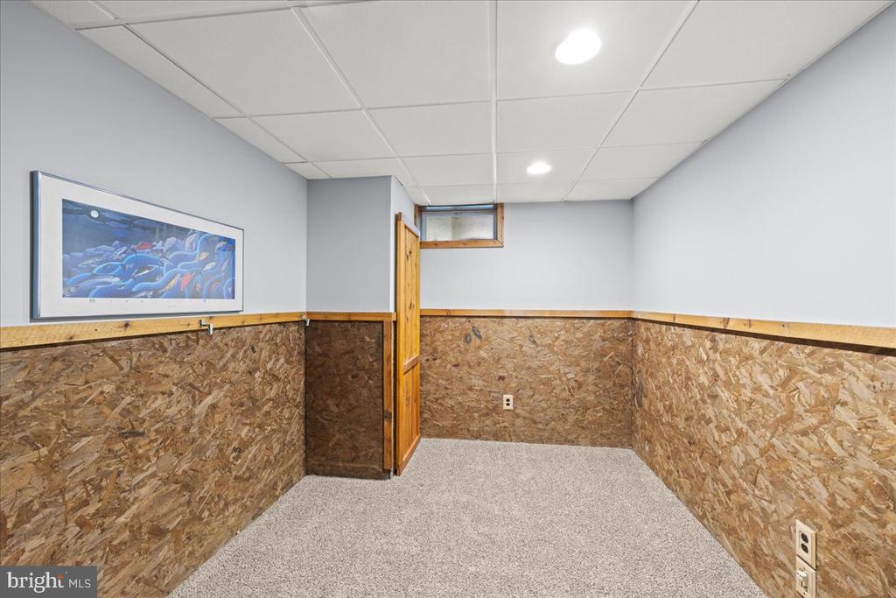
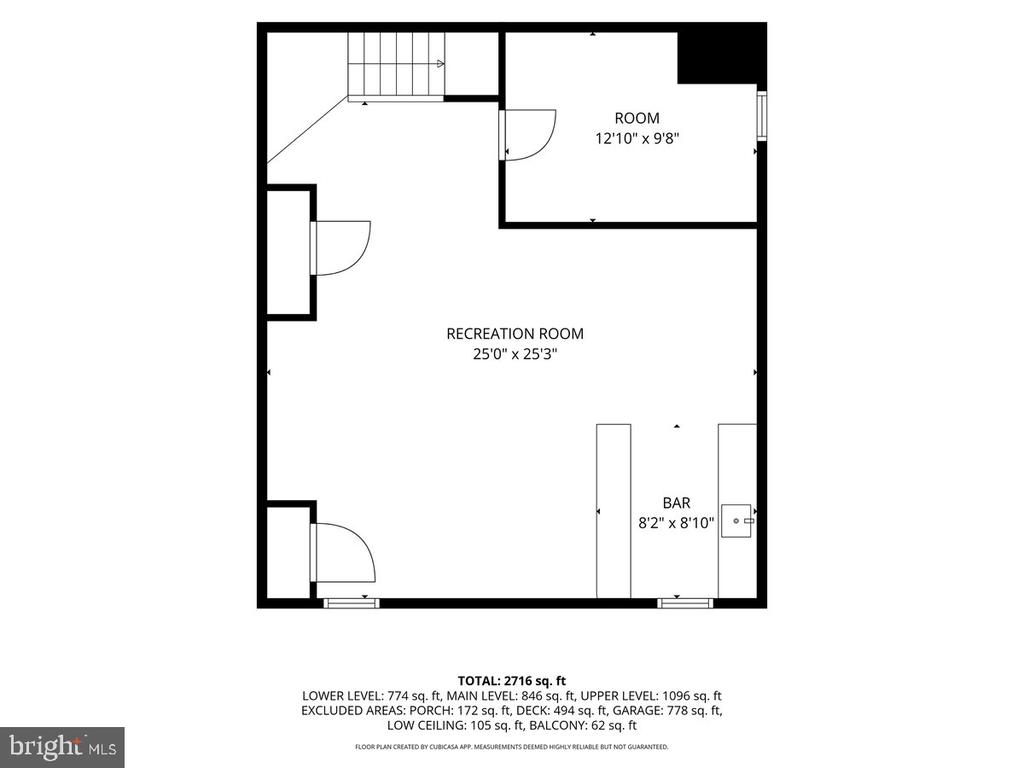
The fully finished lower level offers additional living space with a wet bar and dedicated office area, providing flexibility for work, recreation, or entertaining. An oversized two-car garage features windows for natural light and a convenient man door to the backyard, while the covered front porch offers yet another inviting place to sit and enjoy the surroundings.

Enjoy the charm of small-town living with convenient access to shopping, dining, and major routes. A home with so many special touches, inside and out, just waiting for its next chapter!

Share Property

Location

5050 N SHERMAN EXTENSION, MOUNT WOLF, PA 17347

Status

For Sale
Cindy Folckemer

Cindy Folckemer

TITLE

REALTOR®

LICENSE

RS250678

Property Amenities

Interior
Laundry room Upper Floor
Appliances Disposal, Washer, Dryer, Refrigerator, Built-In Microwave, Oven/Range - Electric, Stainless Steel Appliances, Dishwasher
Flooring Ceramic Tile, Luxury Vinyl Plank, Carpet
Total Bedrooms: 4
Half Bathrooms: 1
Full Bathrooms: 2
Other Interior Features Kitchen - Eat-In, Formal/Separate Dining Room, Bar, Attic, Bathroom - Jetted Tub, Bathroom - Tub Shower, Bathroom - Walk-In Shower, Carpet, Ceiling Fan(s), Crown Moldings, Floor Plan - Traditional, Kitchen - Island, Pantry, Primary Bath(s), Recessed Lighting, Spiral Staircase, Stove - Wood, Upgraded Countertops, Walk-in Closet(s), Window Treatments, Wood Floors
Area & Lot
Open house

11/8/2026 1:00PM - 3:00PM EST

Total area 2,906 Sq.Ft.
Lot Area 0.45 Acres
Living area 2,906 Sq.Ft.
MLS® ID PAYK2114608
Year Built 1989
School District NORTHEASTERN YORK
High School NORTHEASTERN
View Description Panoramic,Pasture
Architecture Styles Colonial
Type Residential
Status For Sale
Exterior
Stories 2
Pool No Pool
Air conditioning Central A/C
Heat type Baseboard - Electric, Wood Burn Stove
Disability Features 2 Access Exits
Water Source Public
Garage Space 2.0
Sewer Public Sewer
Parking Off Street, Driveway, Parking Garage
Lot Features Level, Rural, Adjoins - Open Space
Roof Architectural Shingle
Finance
Sales Price $399,900
Real Estate Tax $5,915 yearly
image

Schedule a Showing

I would love to show you my beautiful property. Please select your preferred date and time below. I will be in touch shortly to confirm your appointment.

Schedule a Showing

I would love to show you my beautiful property. Please select your preferred date and time below. I will be in touch shortly to confirm your appointment.

Thank you for your interest in 5050 N SHERMAN EXTENSION, MOUNT WOLF, PA 17347. We are reviewing your request and will be in touch shortly!

Mortgage Calculator

Estimate your monthly mortgage payment, including the principal and interest, property taxes, and HOA. Adjust the values to generate a more accurate rate.

All estimates are provided for informational purposes only. Actual amounts may vary.
$0,000 Your Payment 20 15 65
$0,000 Your Payment

Work With Cindy

Cindy provides expert guidance across new construction, short sales, foreclosures, and property management. Known for her strong market knowledge and responsive communication, she is committed to helping buyers and sellers achieve their goals with integrity, care, and dependable service every step of the way.